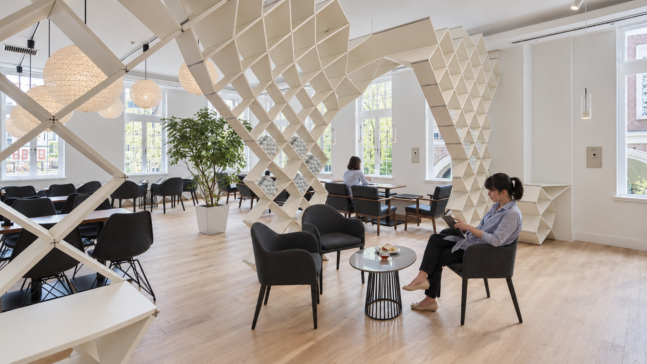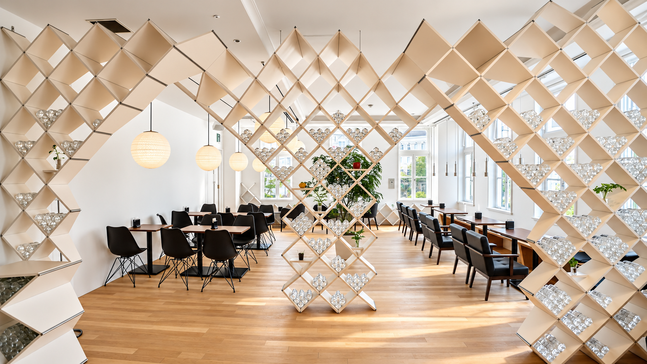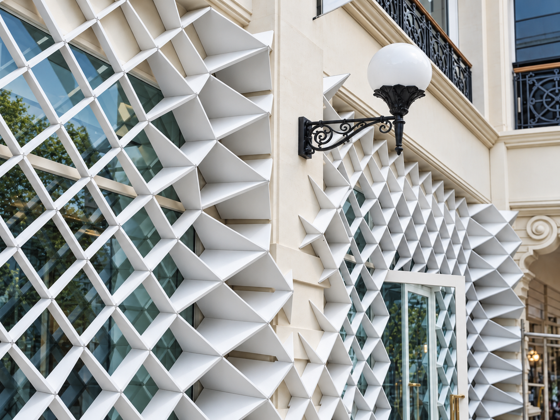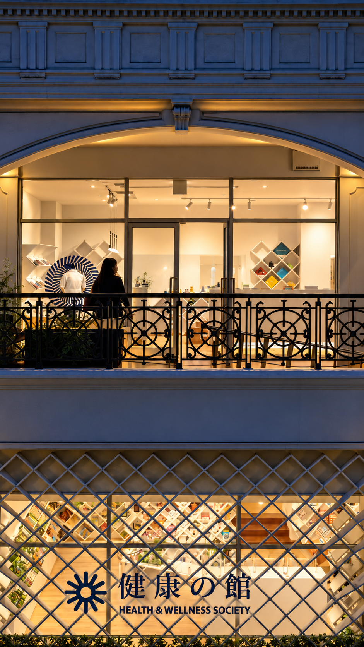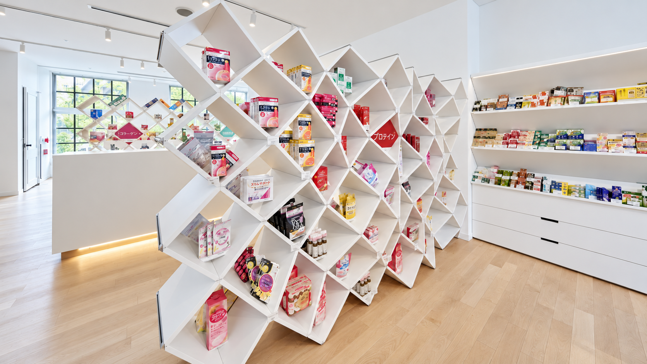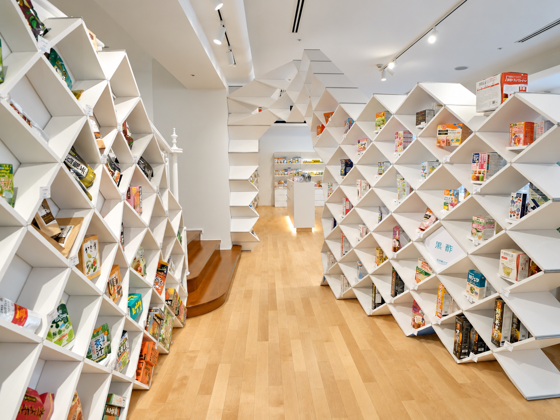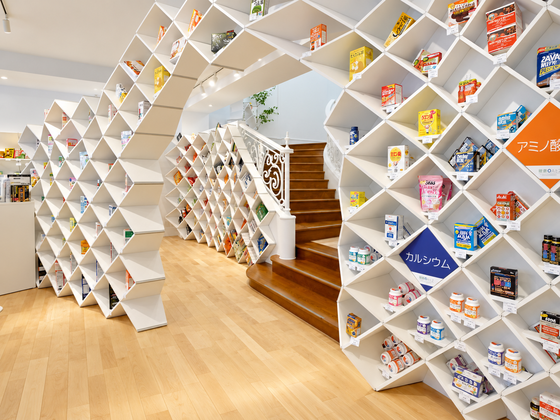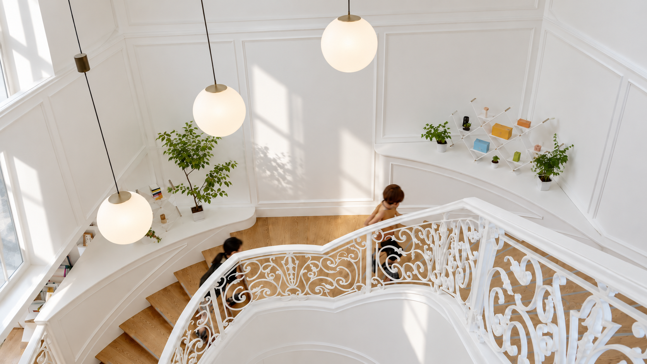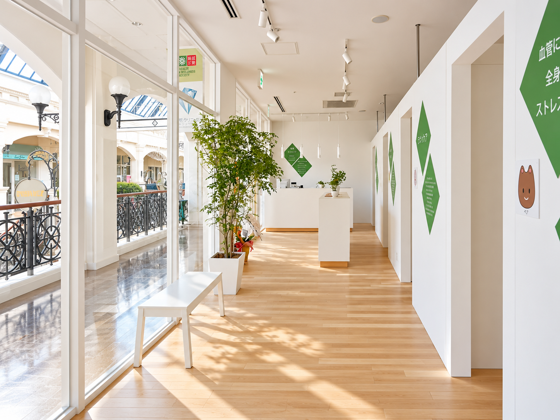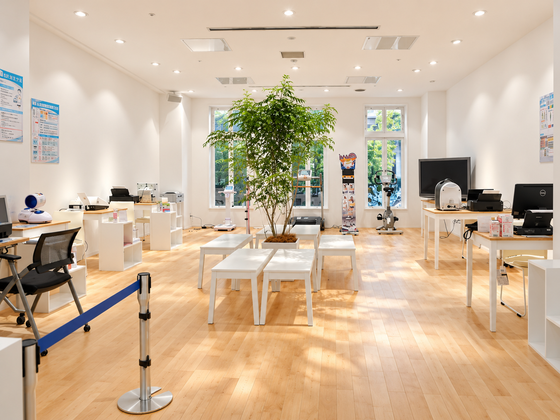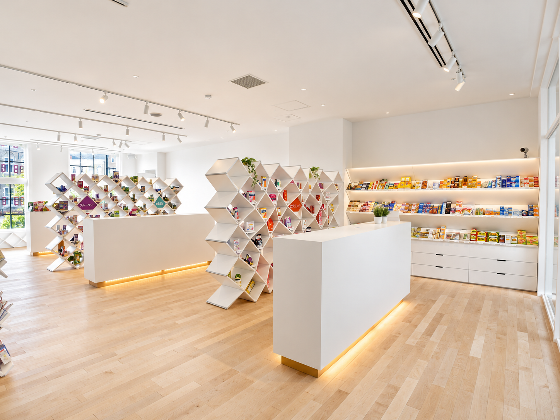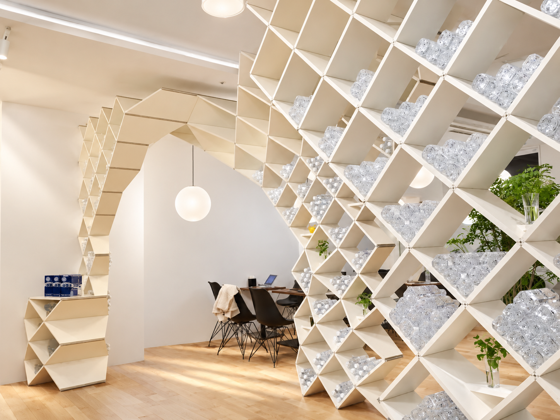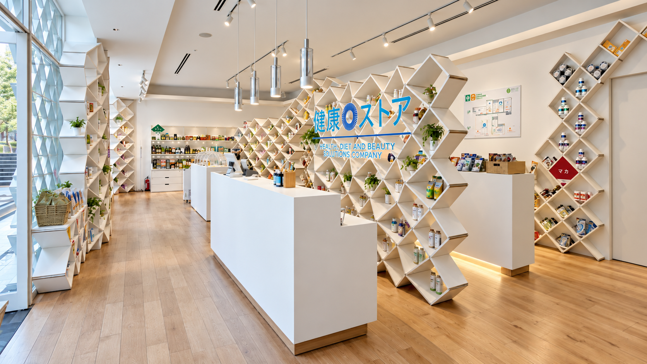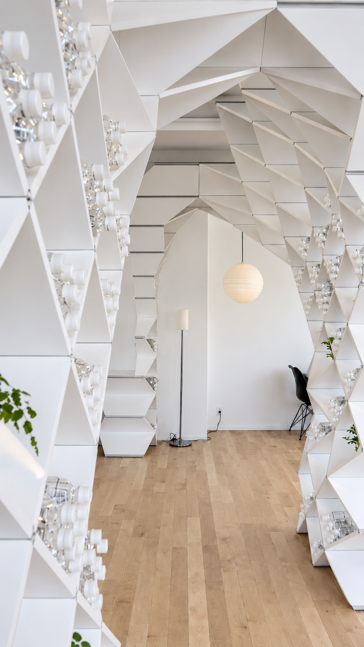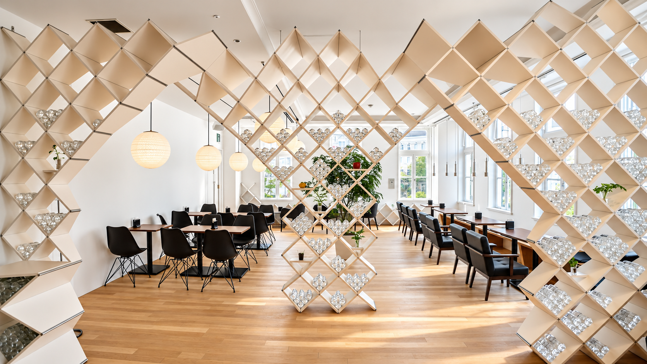
pôle bien-être, coffee-shop / salon de thé, REFUGE HOLISTIQUE
Maître d’ouvrage / Sawada Hideo
Projet conçu par Salvator-John LIOTTA et réalisé par LAPS Architecture, dont Salvator-John LIOTTA était l’un des deux co-gérants, en association avec Bumpei Magori, Yu Morishita
Fabriqué par MYOP
Surface / 1050 m²
Filière sèche - Démontable
Photos: Riccardo Scibetta